Visit
The Building
Lorem ipsum dolor sit amet consectetur adipiscing elit. Quisque faucibus ex sapien vitae pellentesque sem.
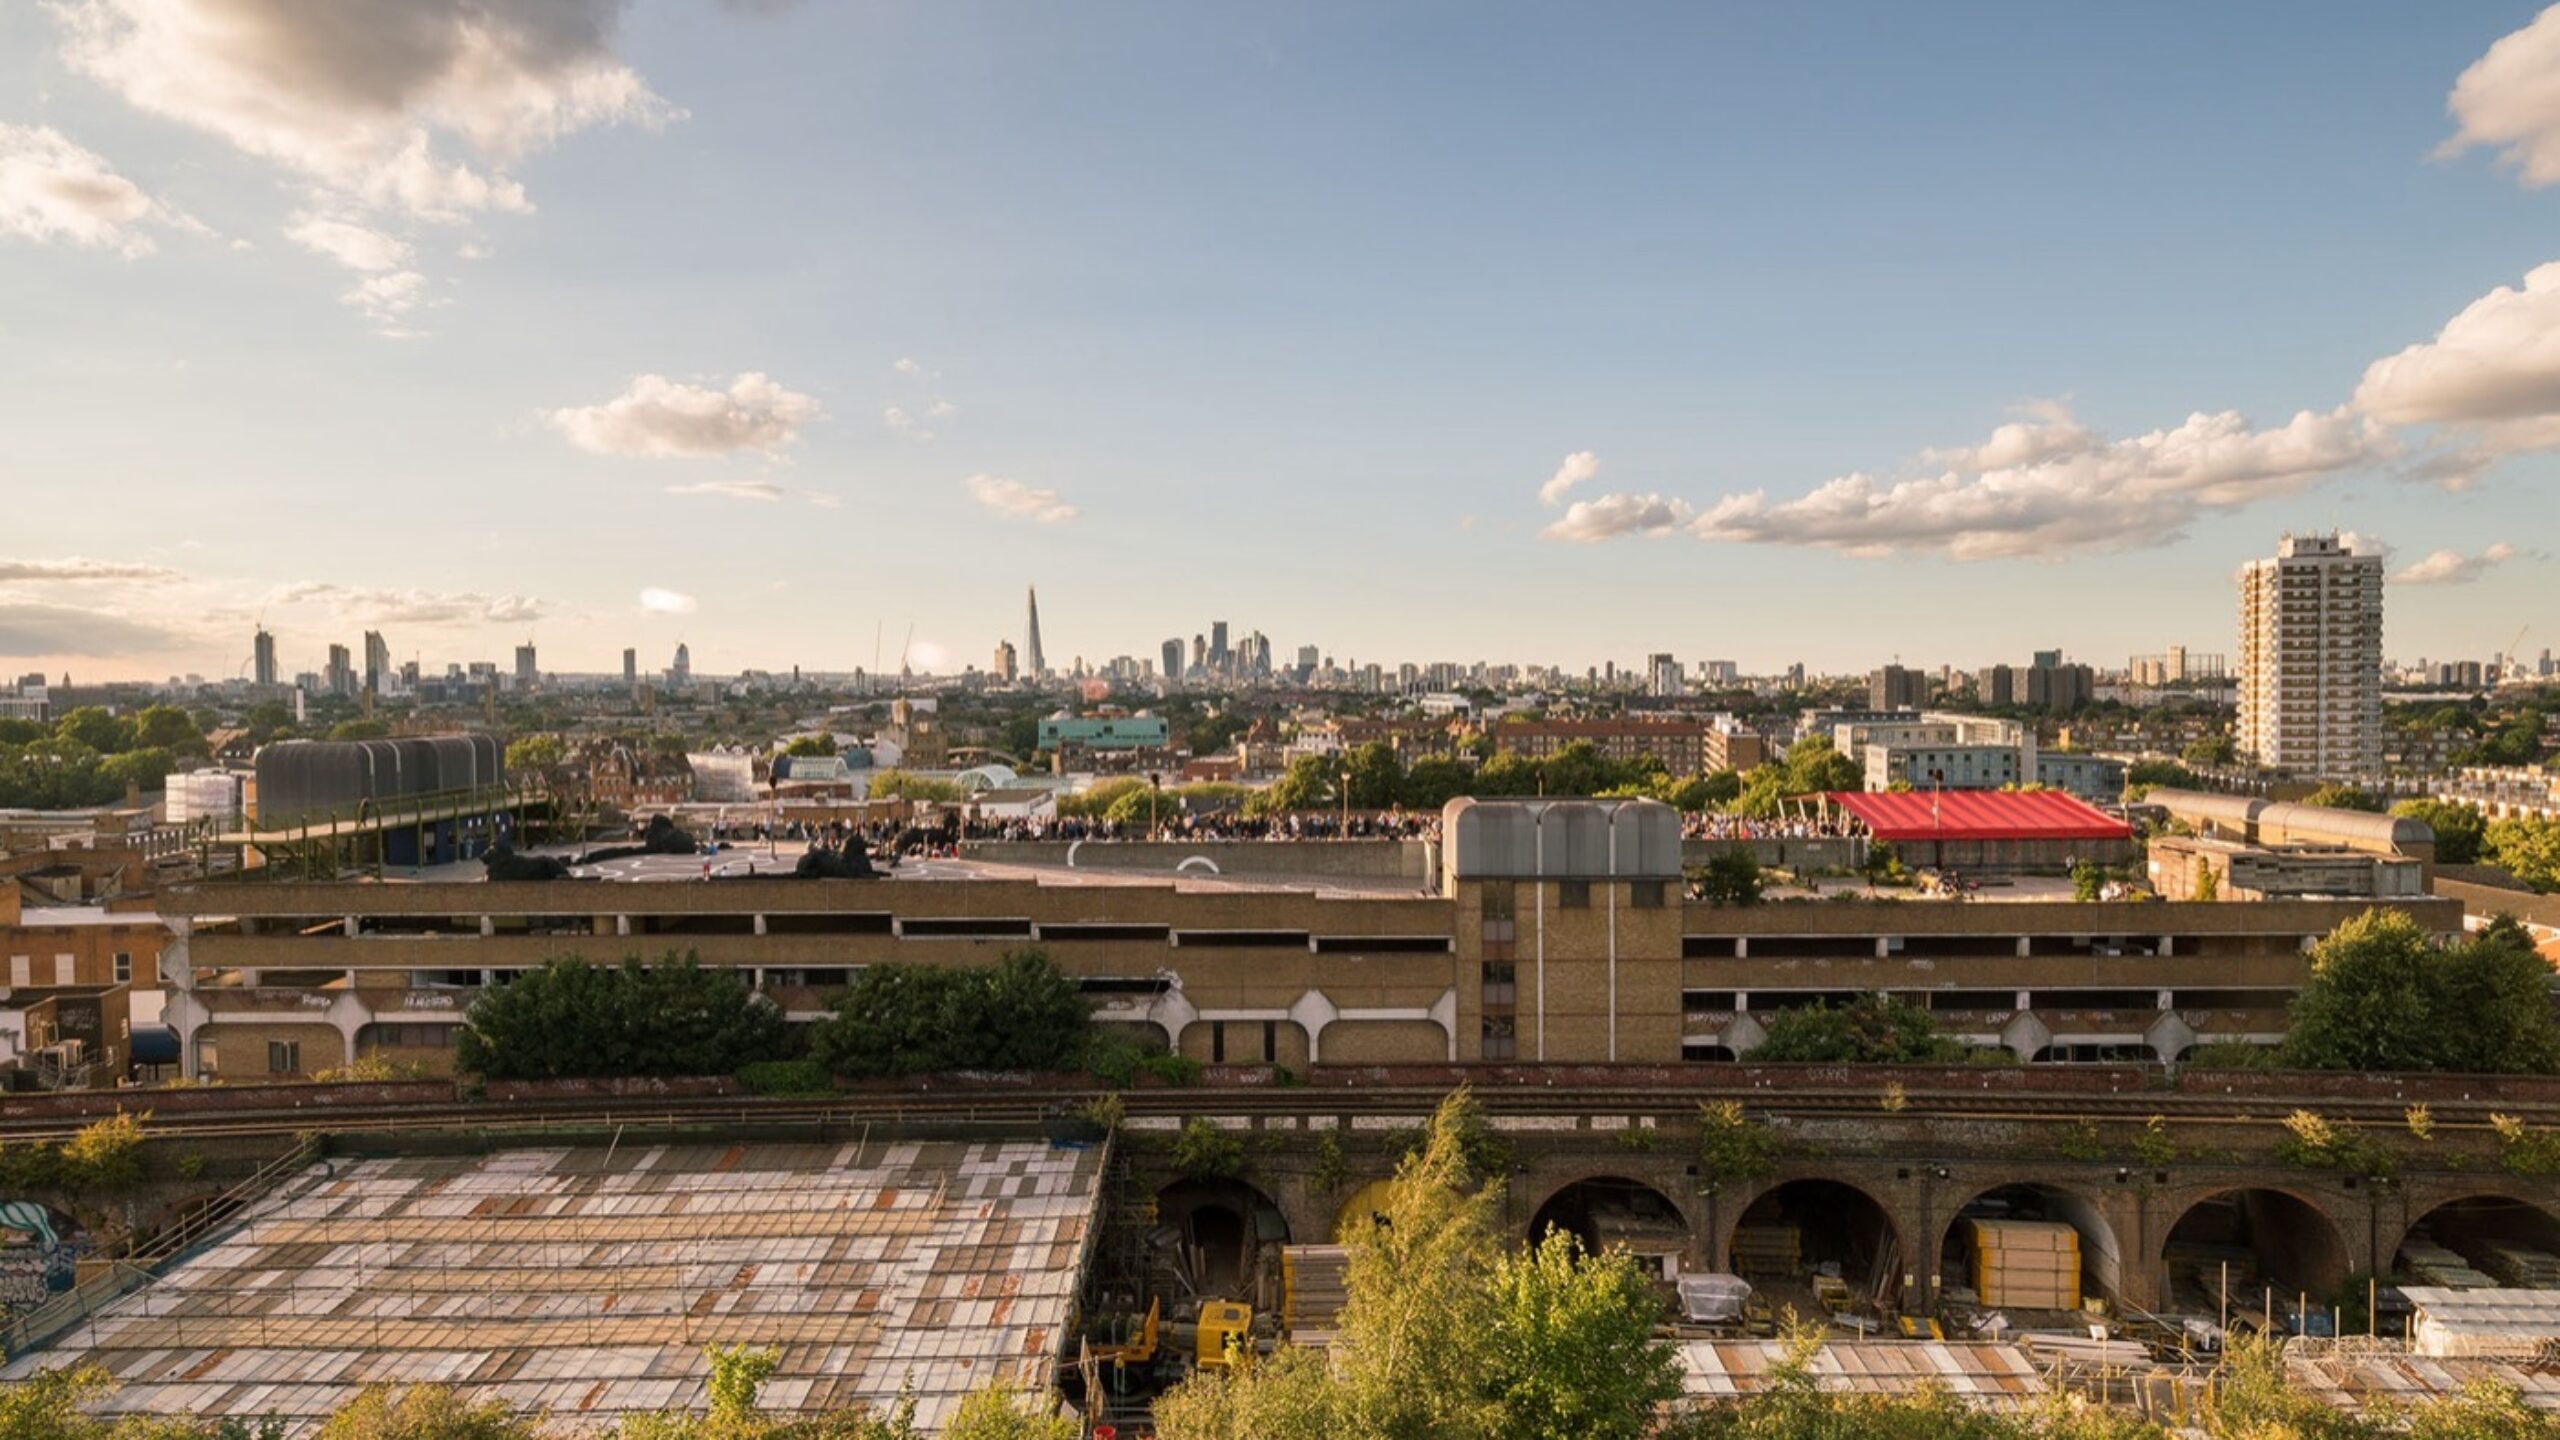
Lorem ipsum dolor sit amet, consectetur adipiscing elit, sed do eiusmod tempor incididunt ut labore et dolore magna aliqua. Ut enim ad minim veniam, quis nostrud exercitation ullamco laboris nisi ut aliquip ex ea commodo consequat. Duis aute irure dolor in reprehenderit in voluptate velit esse cillum dolore eu fugiat nulla pariatur. Excepteur sint occaecat cupidatat non proident, sunt in culpa qui officia deserunt mollit anim id est laborum.
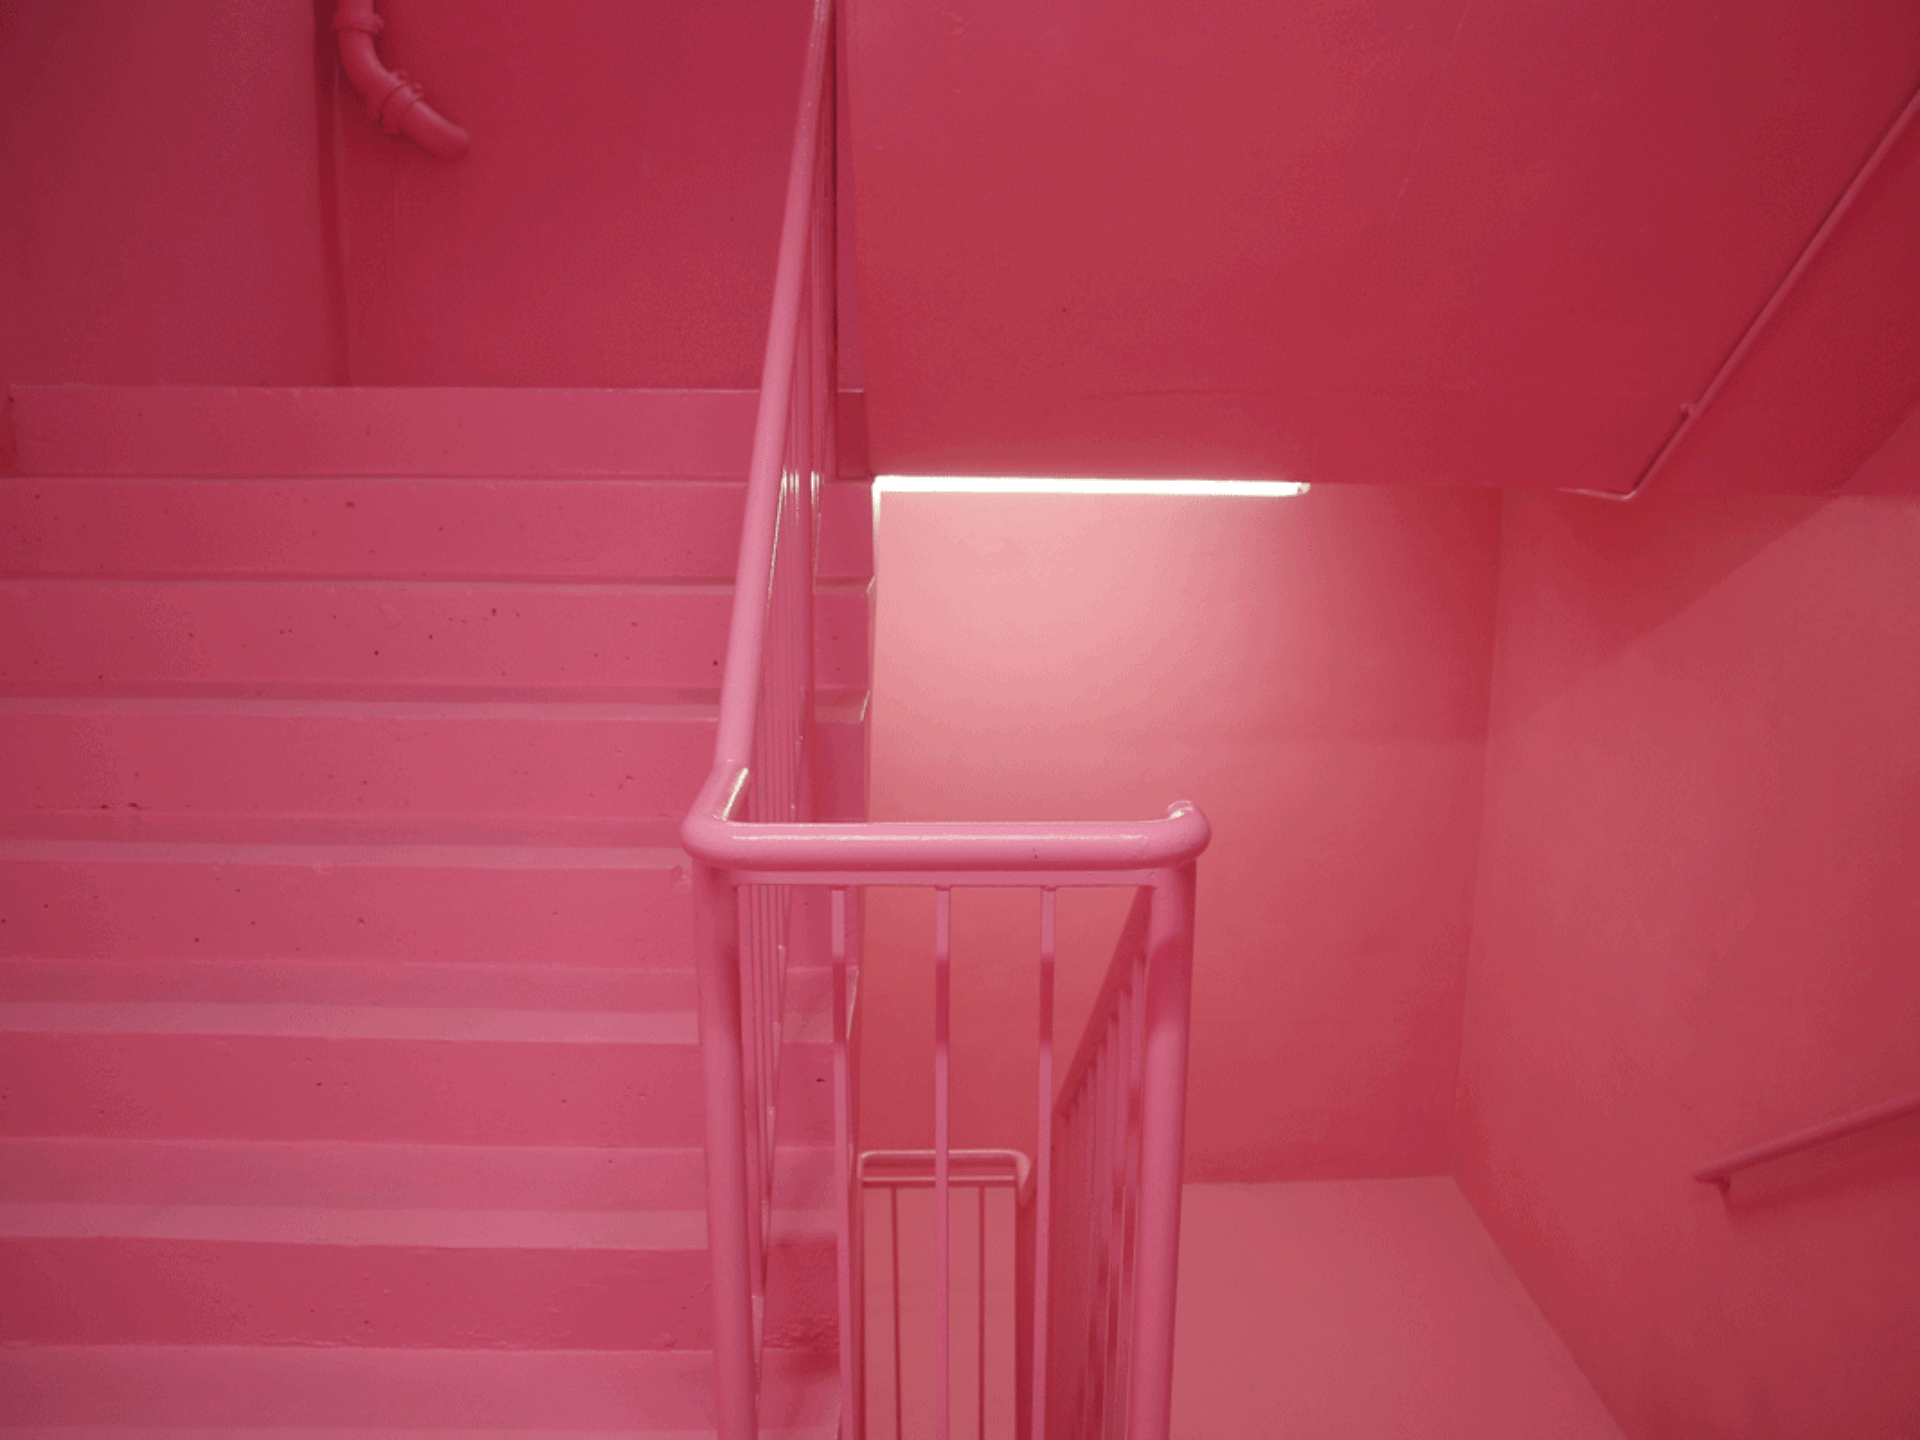
Entrance stairwell
The stairwell that carries visitors up through the car park’s floors is itself a permanent artwork: Simon Whybray’s hi boo i love you, a bubblegum-pink intervention that turns the climb into part of the exhibition before you’ve reached the rooftop.
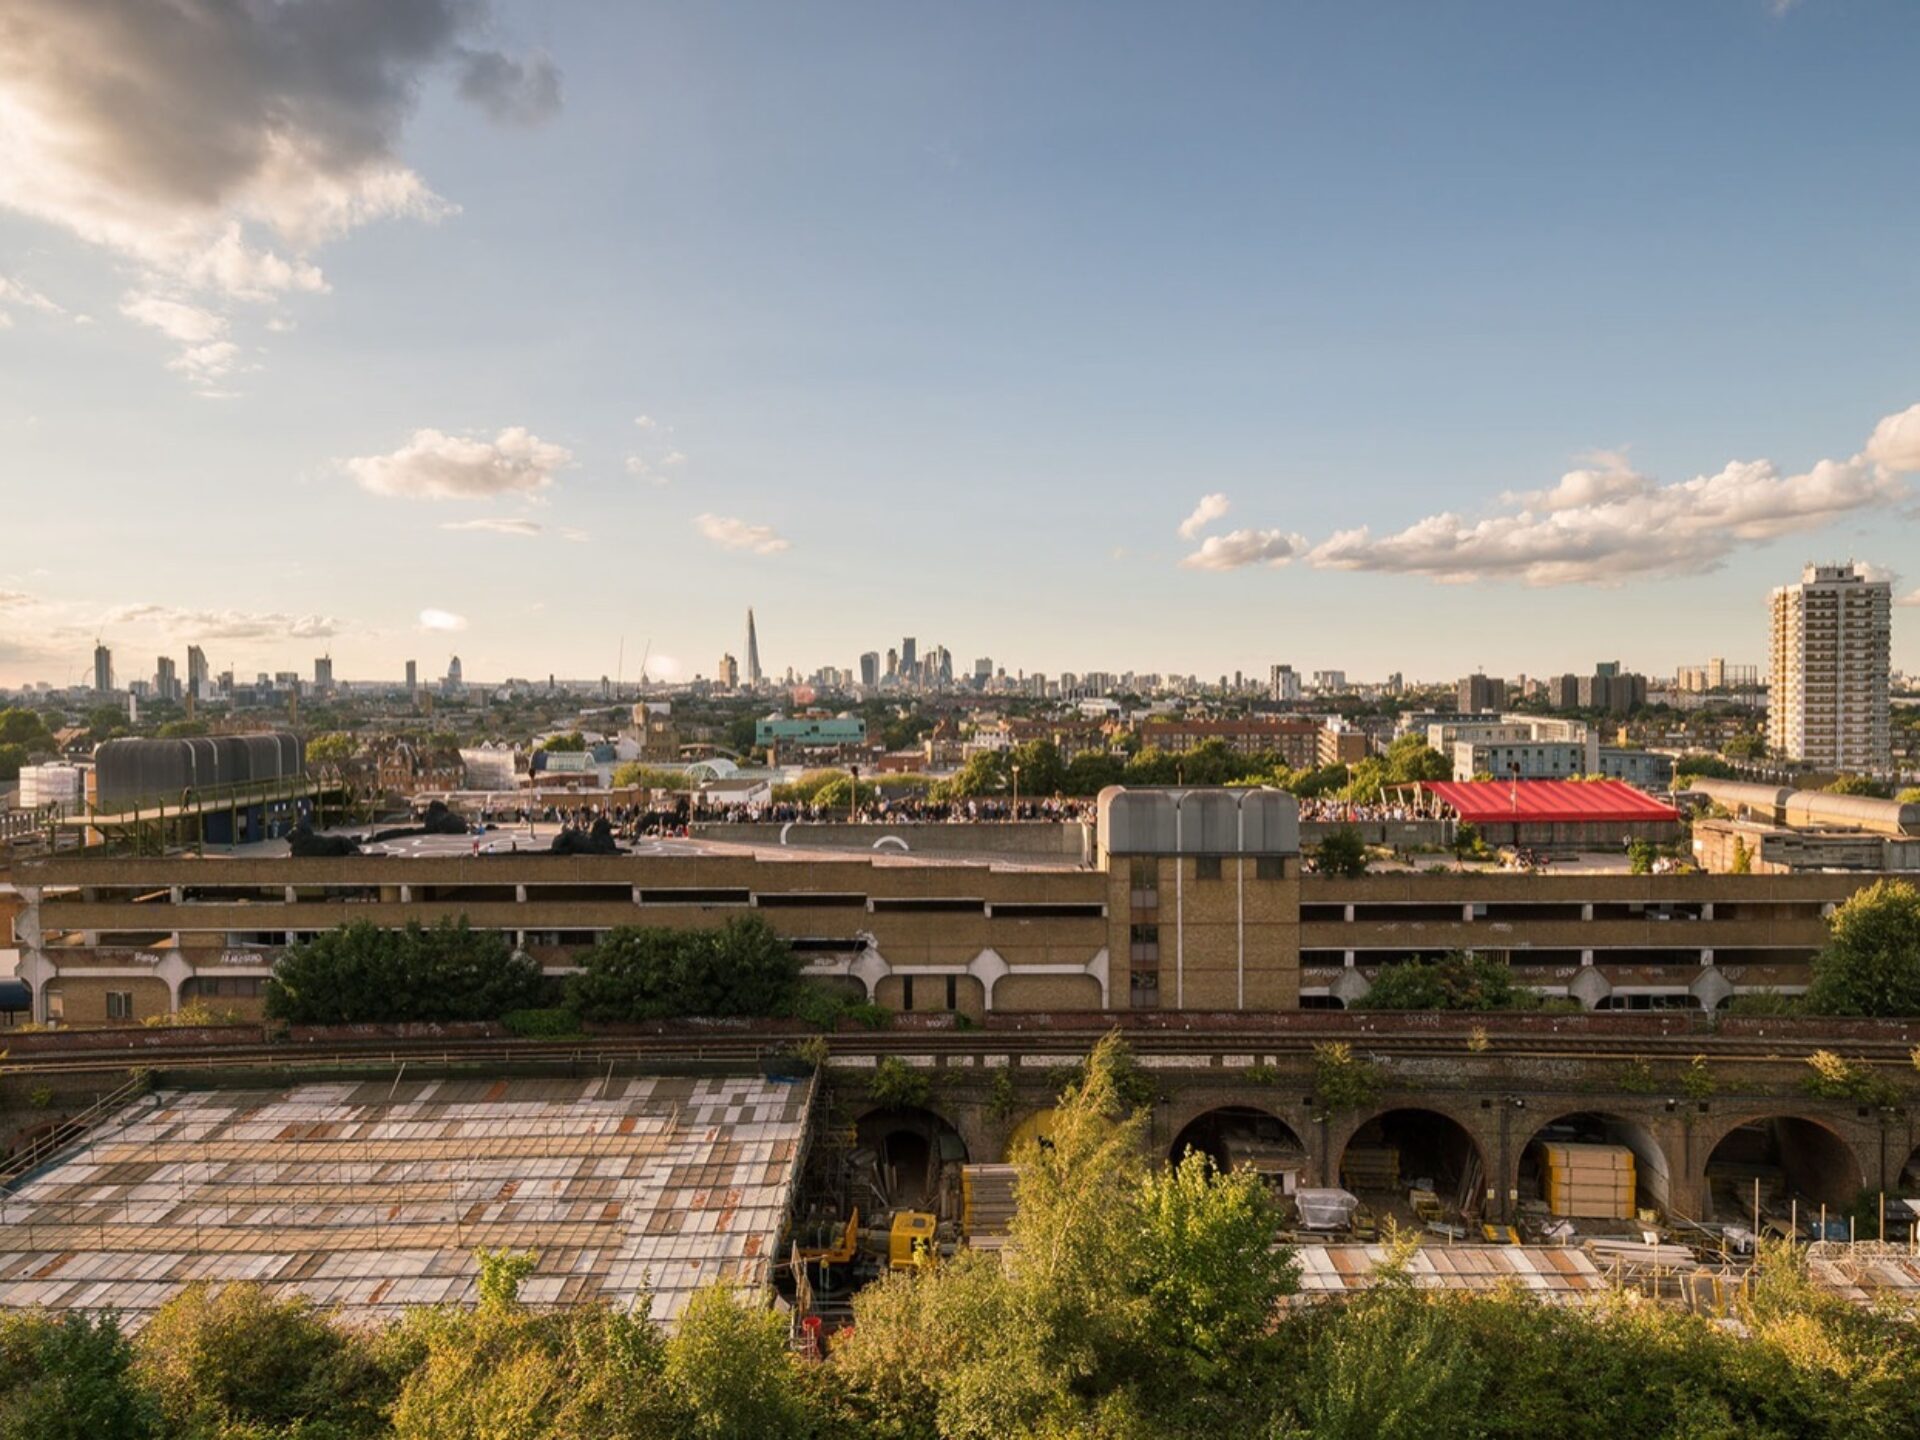
The rooftop
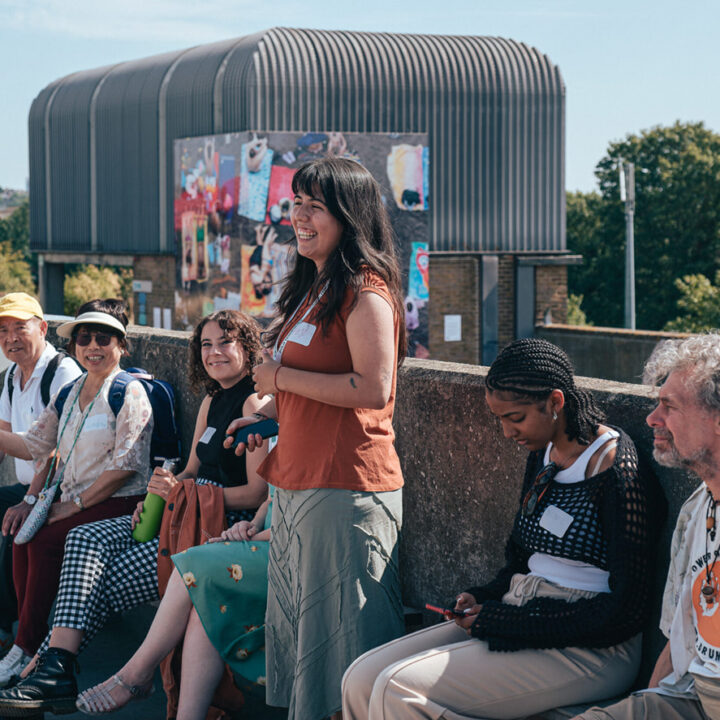
Floors 7–10 open out onto uninterrupted views across Peckham and the South London skyline. This is where the summer programme lives — sculpture, installation and events staged in the open air, with the city as backdrop.
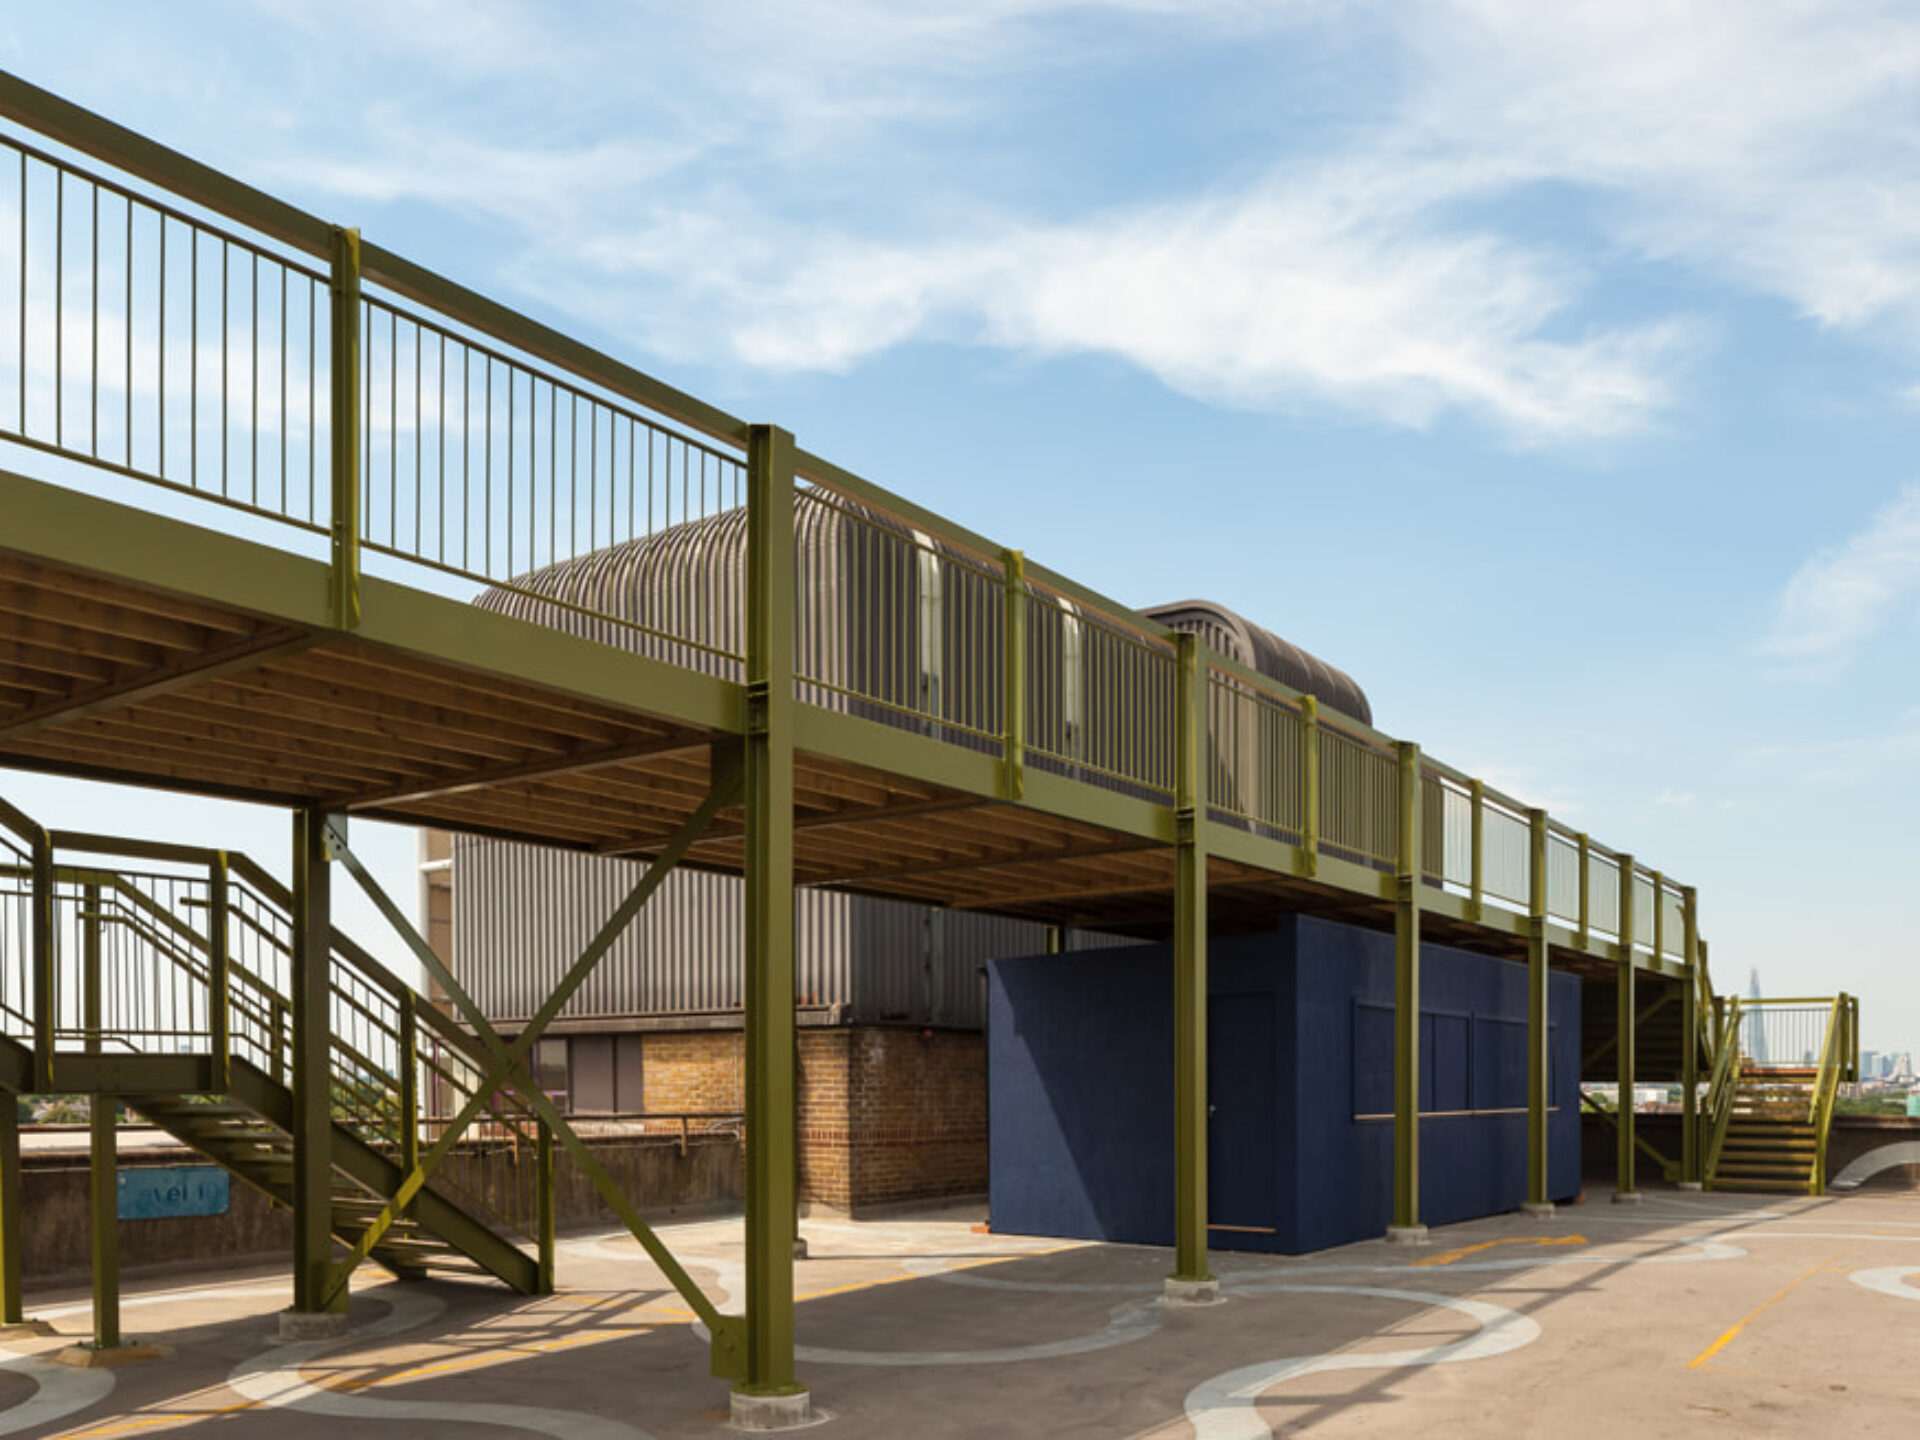
The observatory
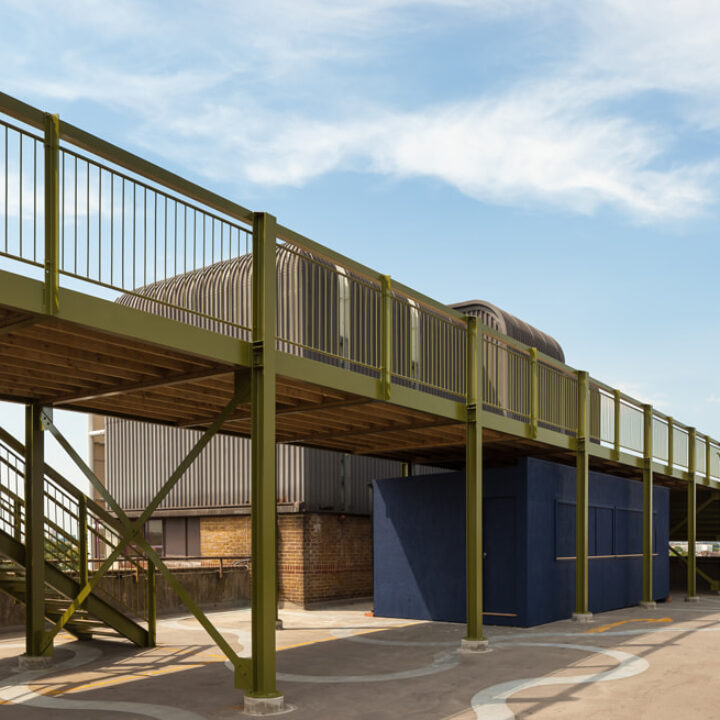
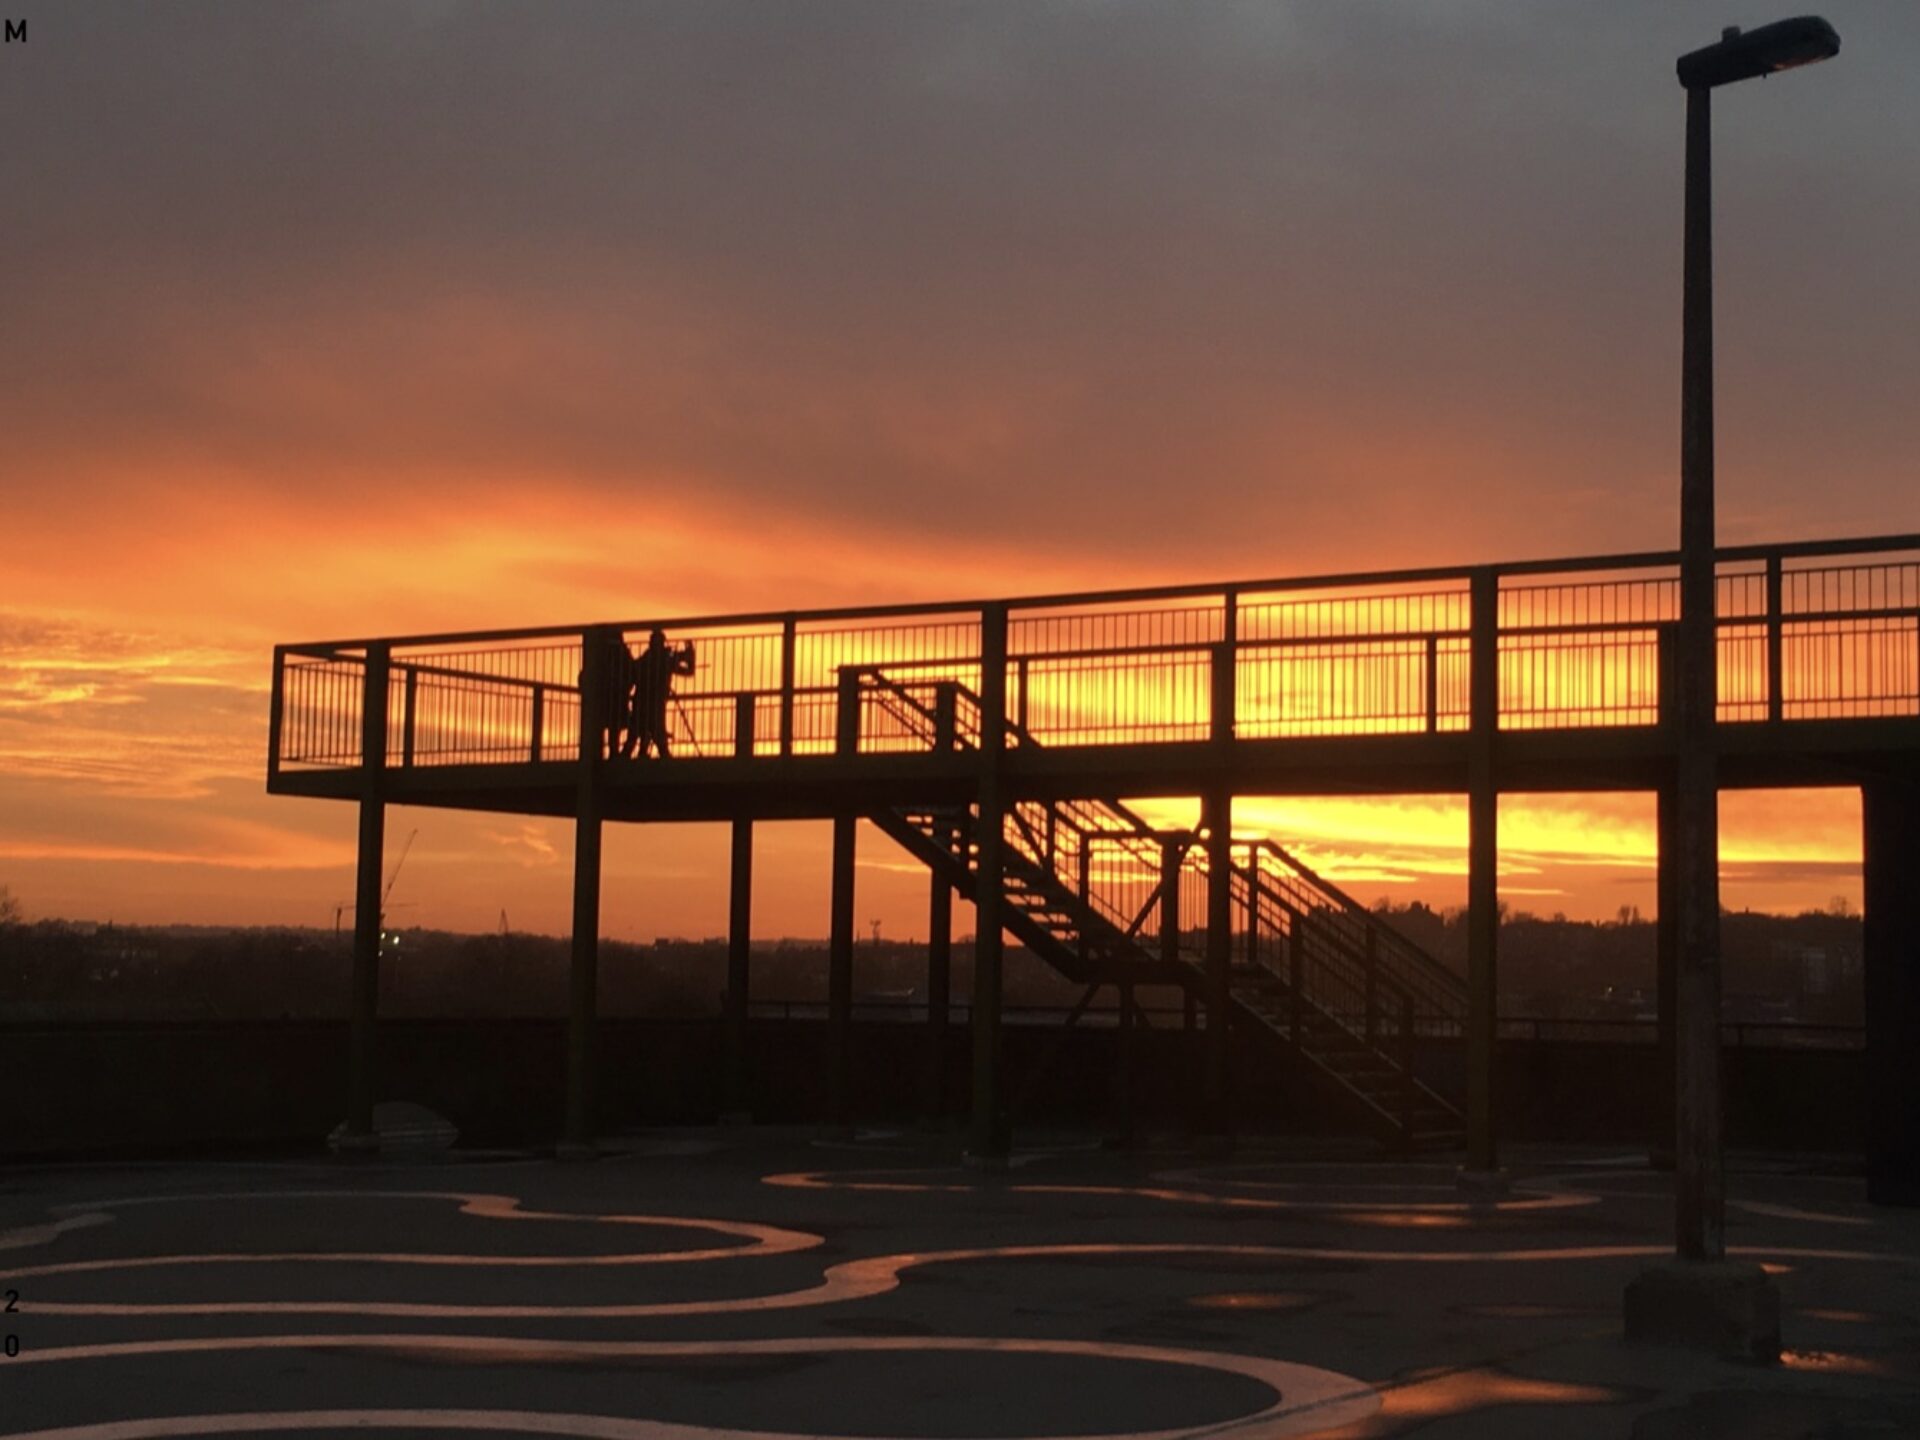
Built by Cooke Fawcett Architects in 2017 the Peckham Observatory provides new perspectives on our on-site commissions as well as breathtaking views across London. From the Observatory visitors can take in the works of art and activities taking place on the roof of the car park.
The 3.5m-wide raised platform spans the entire width of the car park, its steel support beams cantilevered at both ends. Two staircases at either side provide an elevated promenade and on the northern tip the balustrade drops away at the half-landing to provide views out and across London. Nestled underneath the steelwork is a timber-framed Information Kiosk painted dark blue.
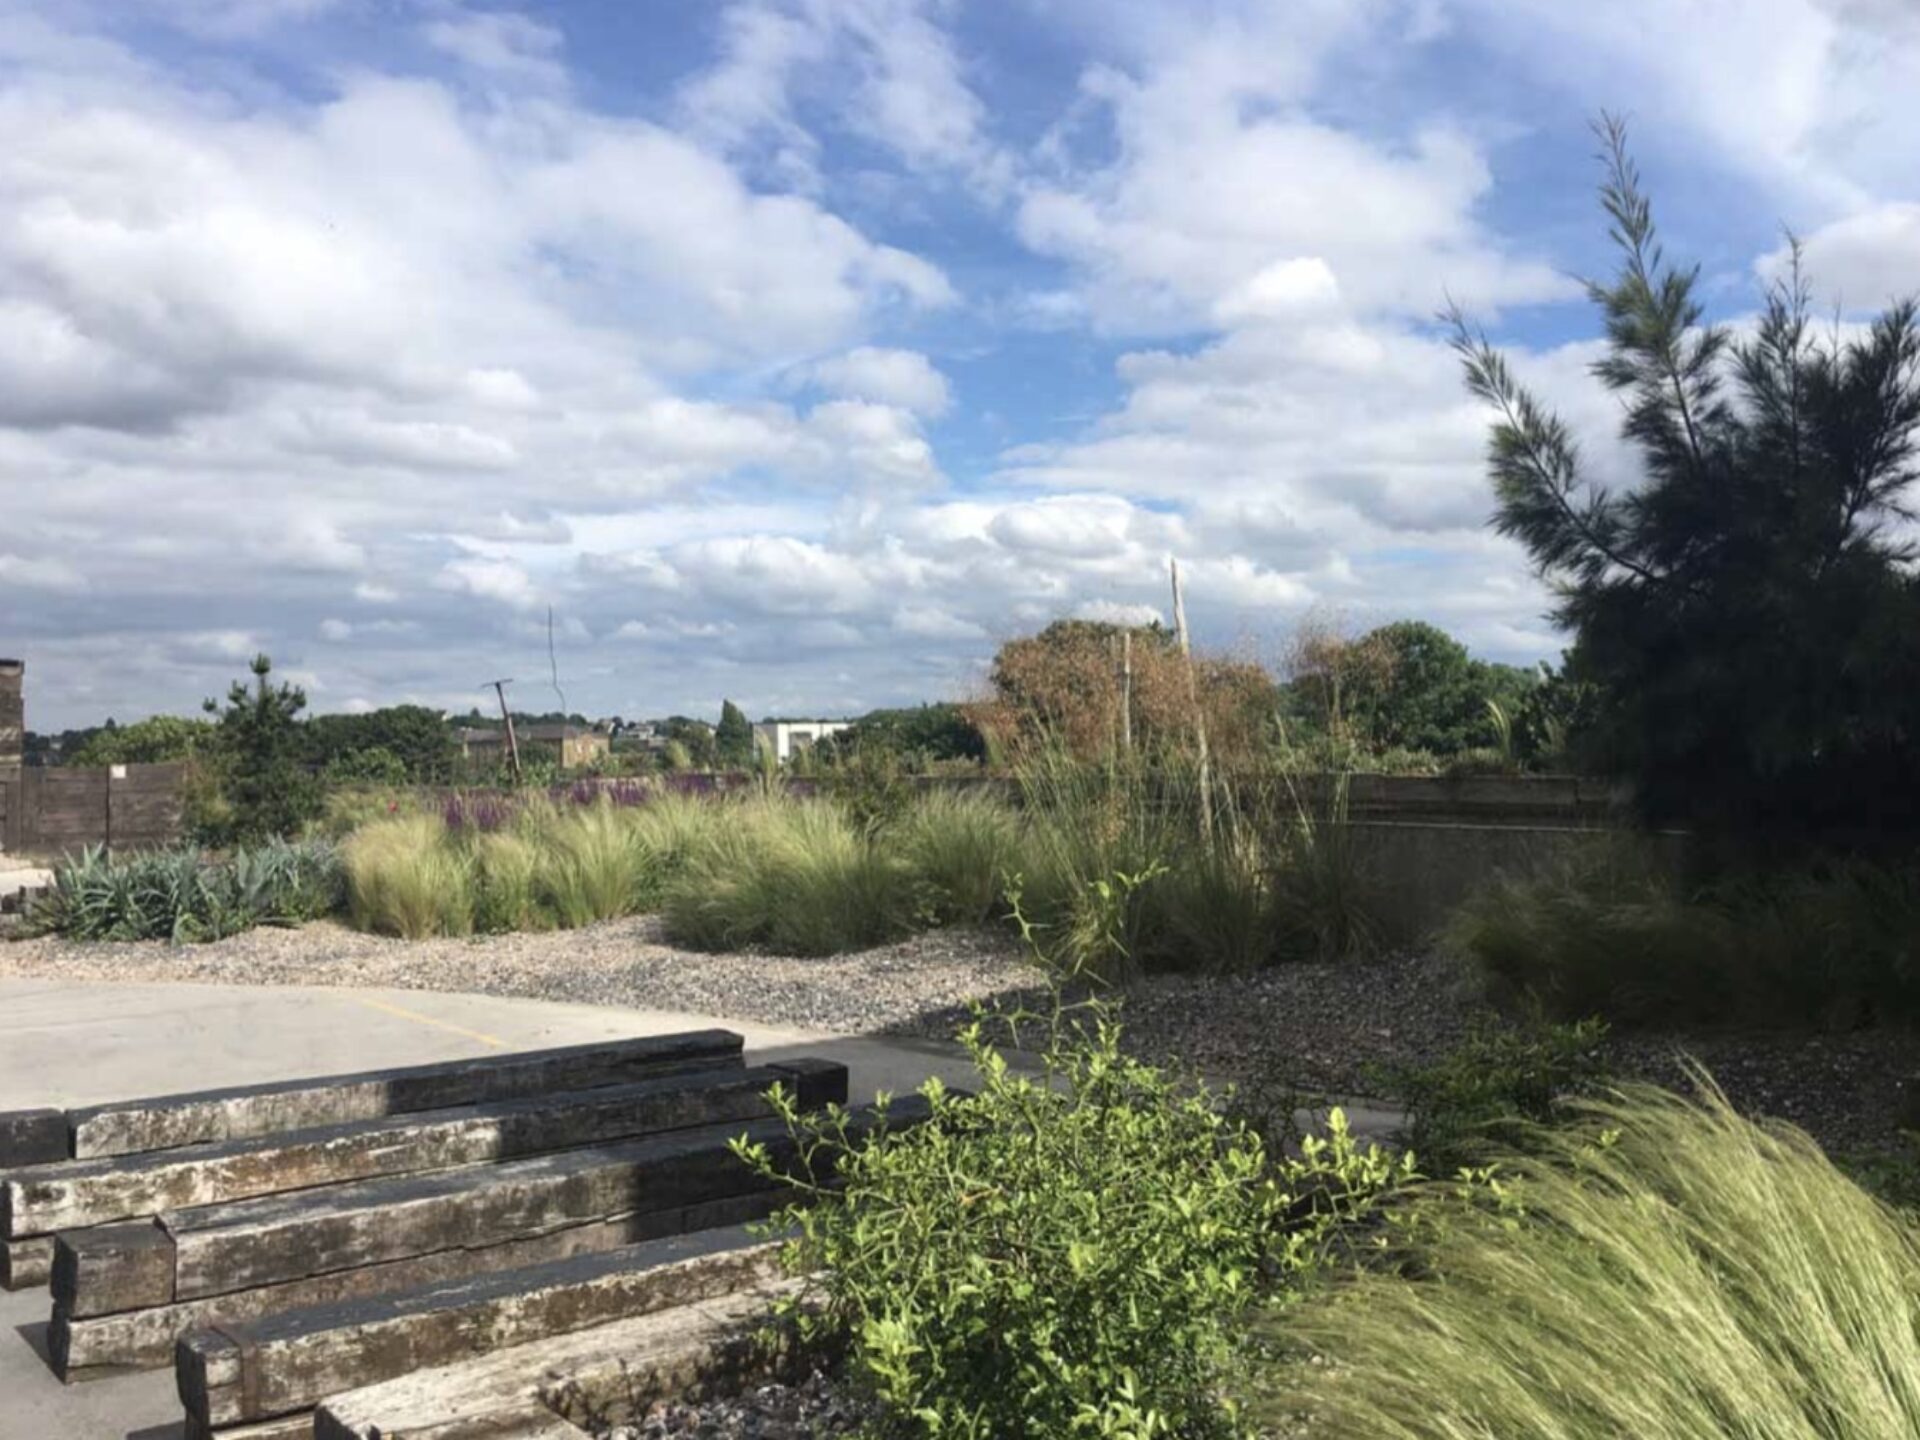
The Derek Jarman Garden
Lorem ipsum dolor sit amet, consectetur adipiscing elit, sed do eiusmod tempor incididunt ut labore et dolore magna aliqua. Ut enim ad minim veniam, quis nostrud exercitation ullamco laboris nisi ut aliquip ex ea commodo consequat. Duis aute irure dolor in reprehenderit in voluptate velit esse cillum dolore eu fugiat nulla pariatur. Excepteur sint occaecat cupidatat non proident, sunt in culpa qui officia deserunt mollit anim id est laborum.
Concrete Concert Hall
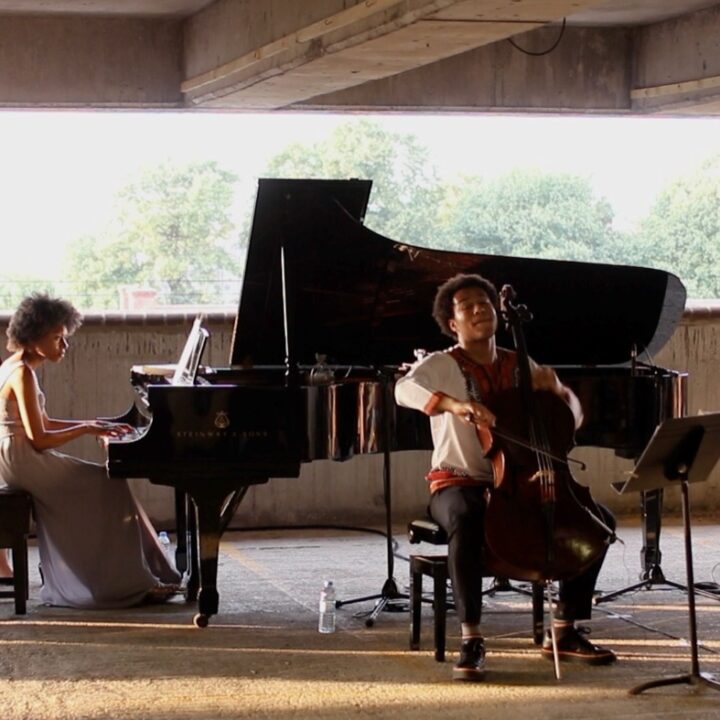
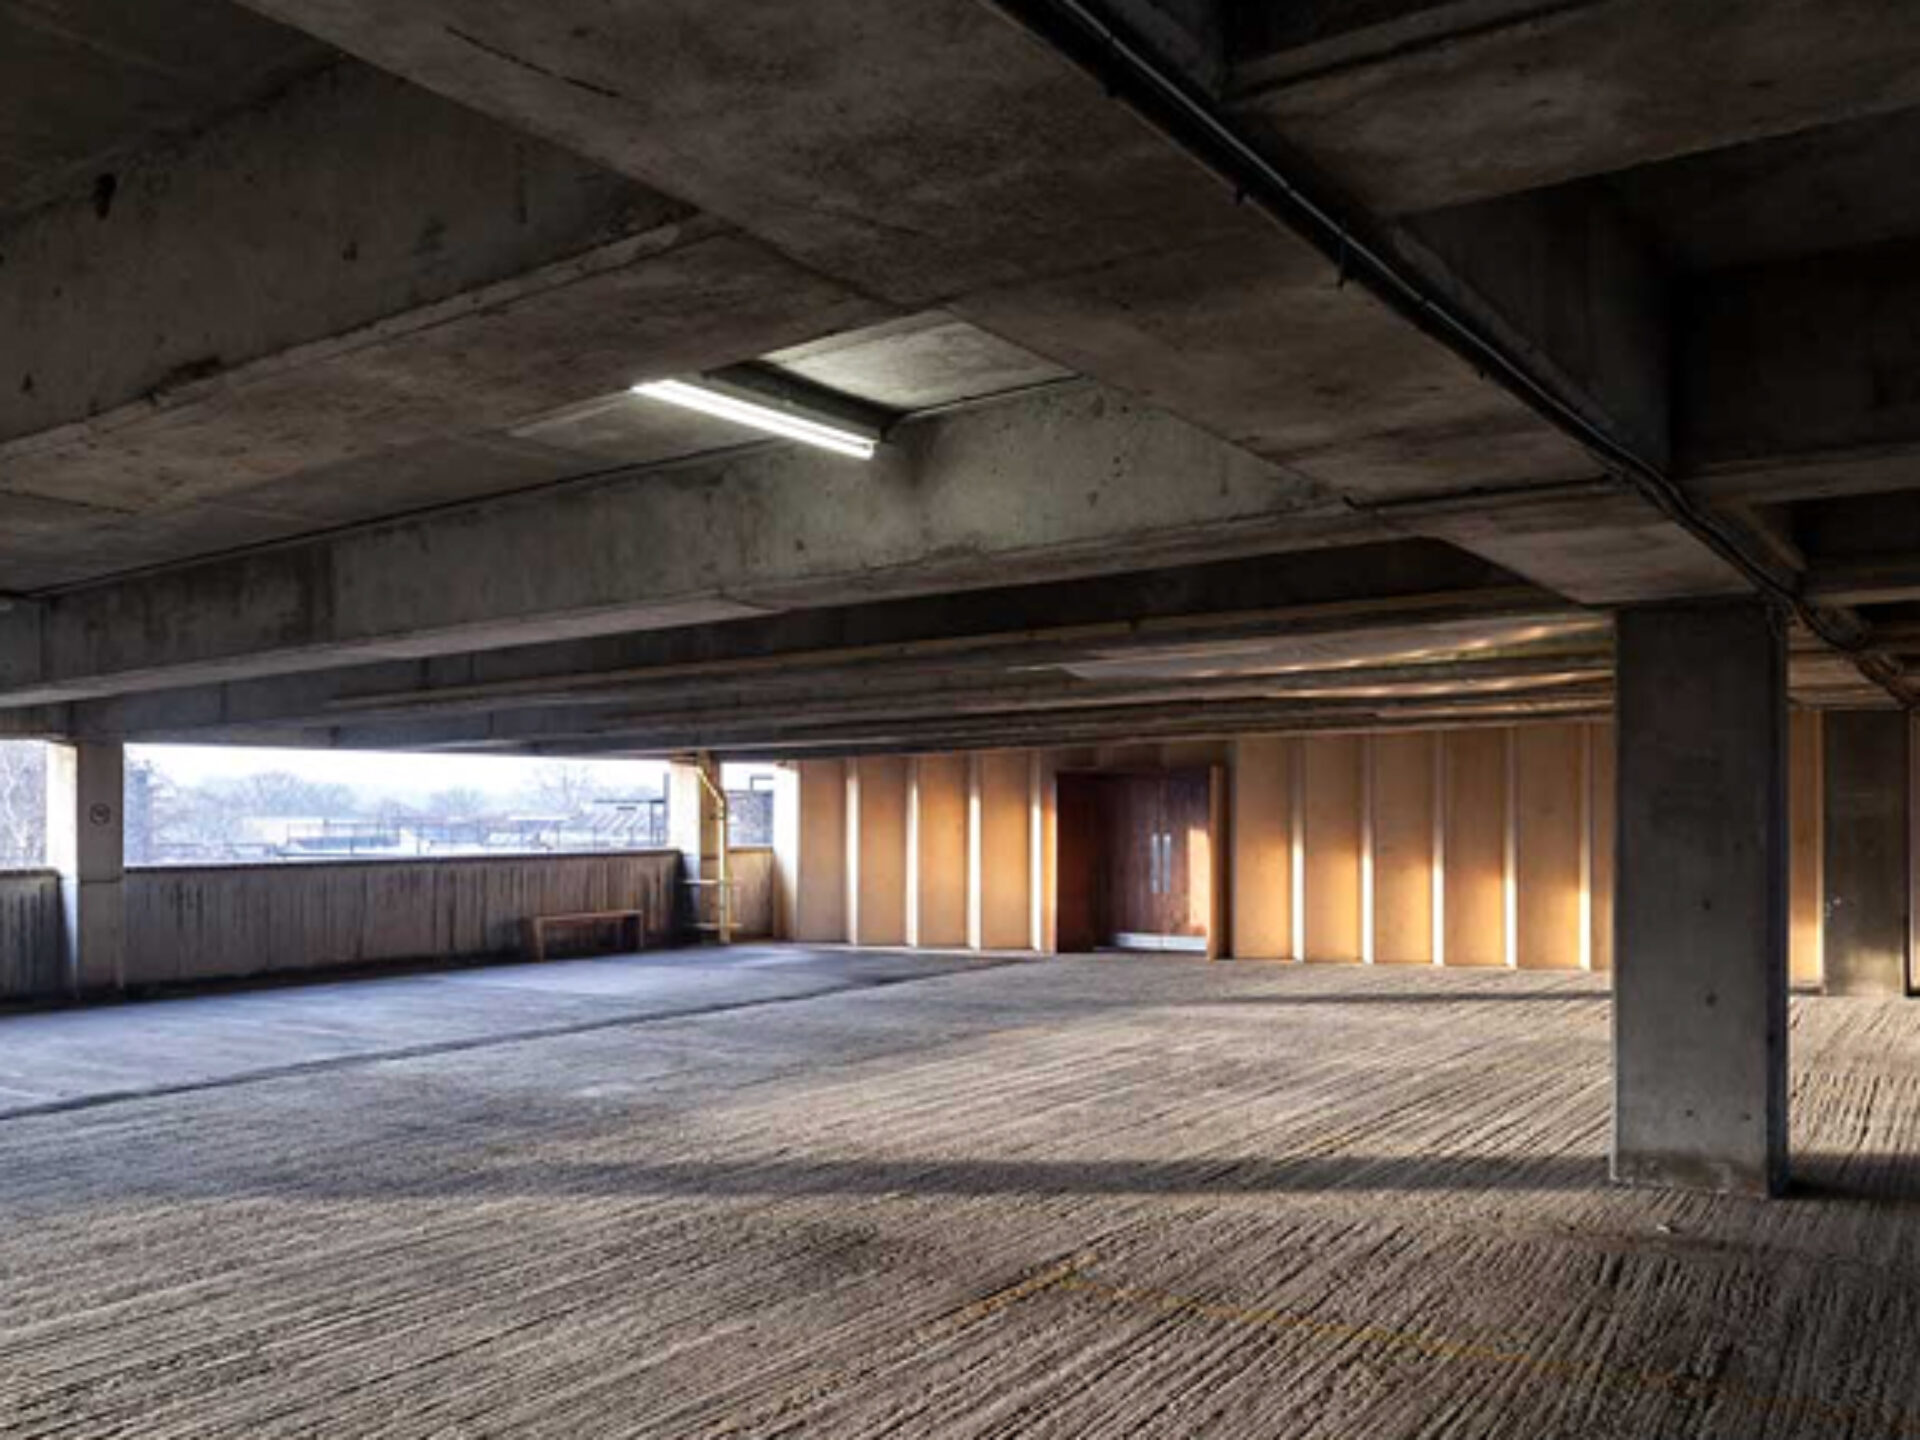
Bare concrete, exposed structure and no dressing up — the top deck doubles as an outdoor concert hall for the summer’s live events, from orchestral performances to DJ sets, exactly as it was built for parking cars.
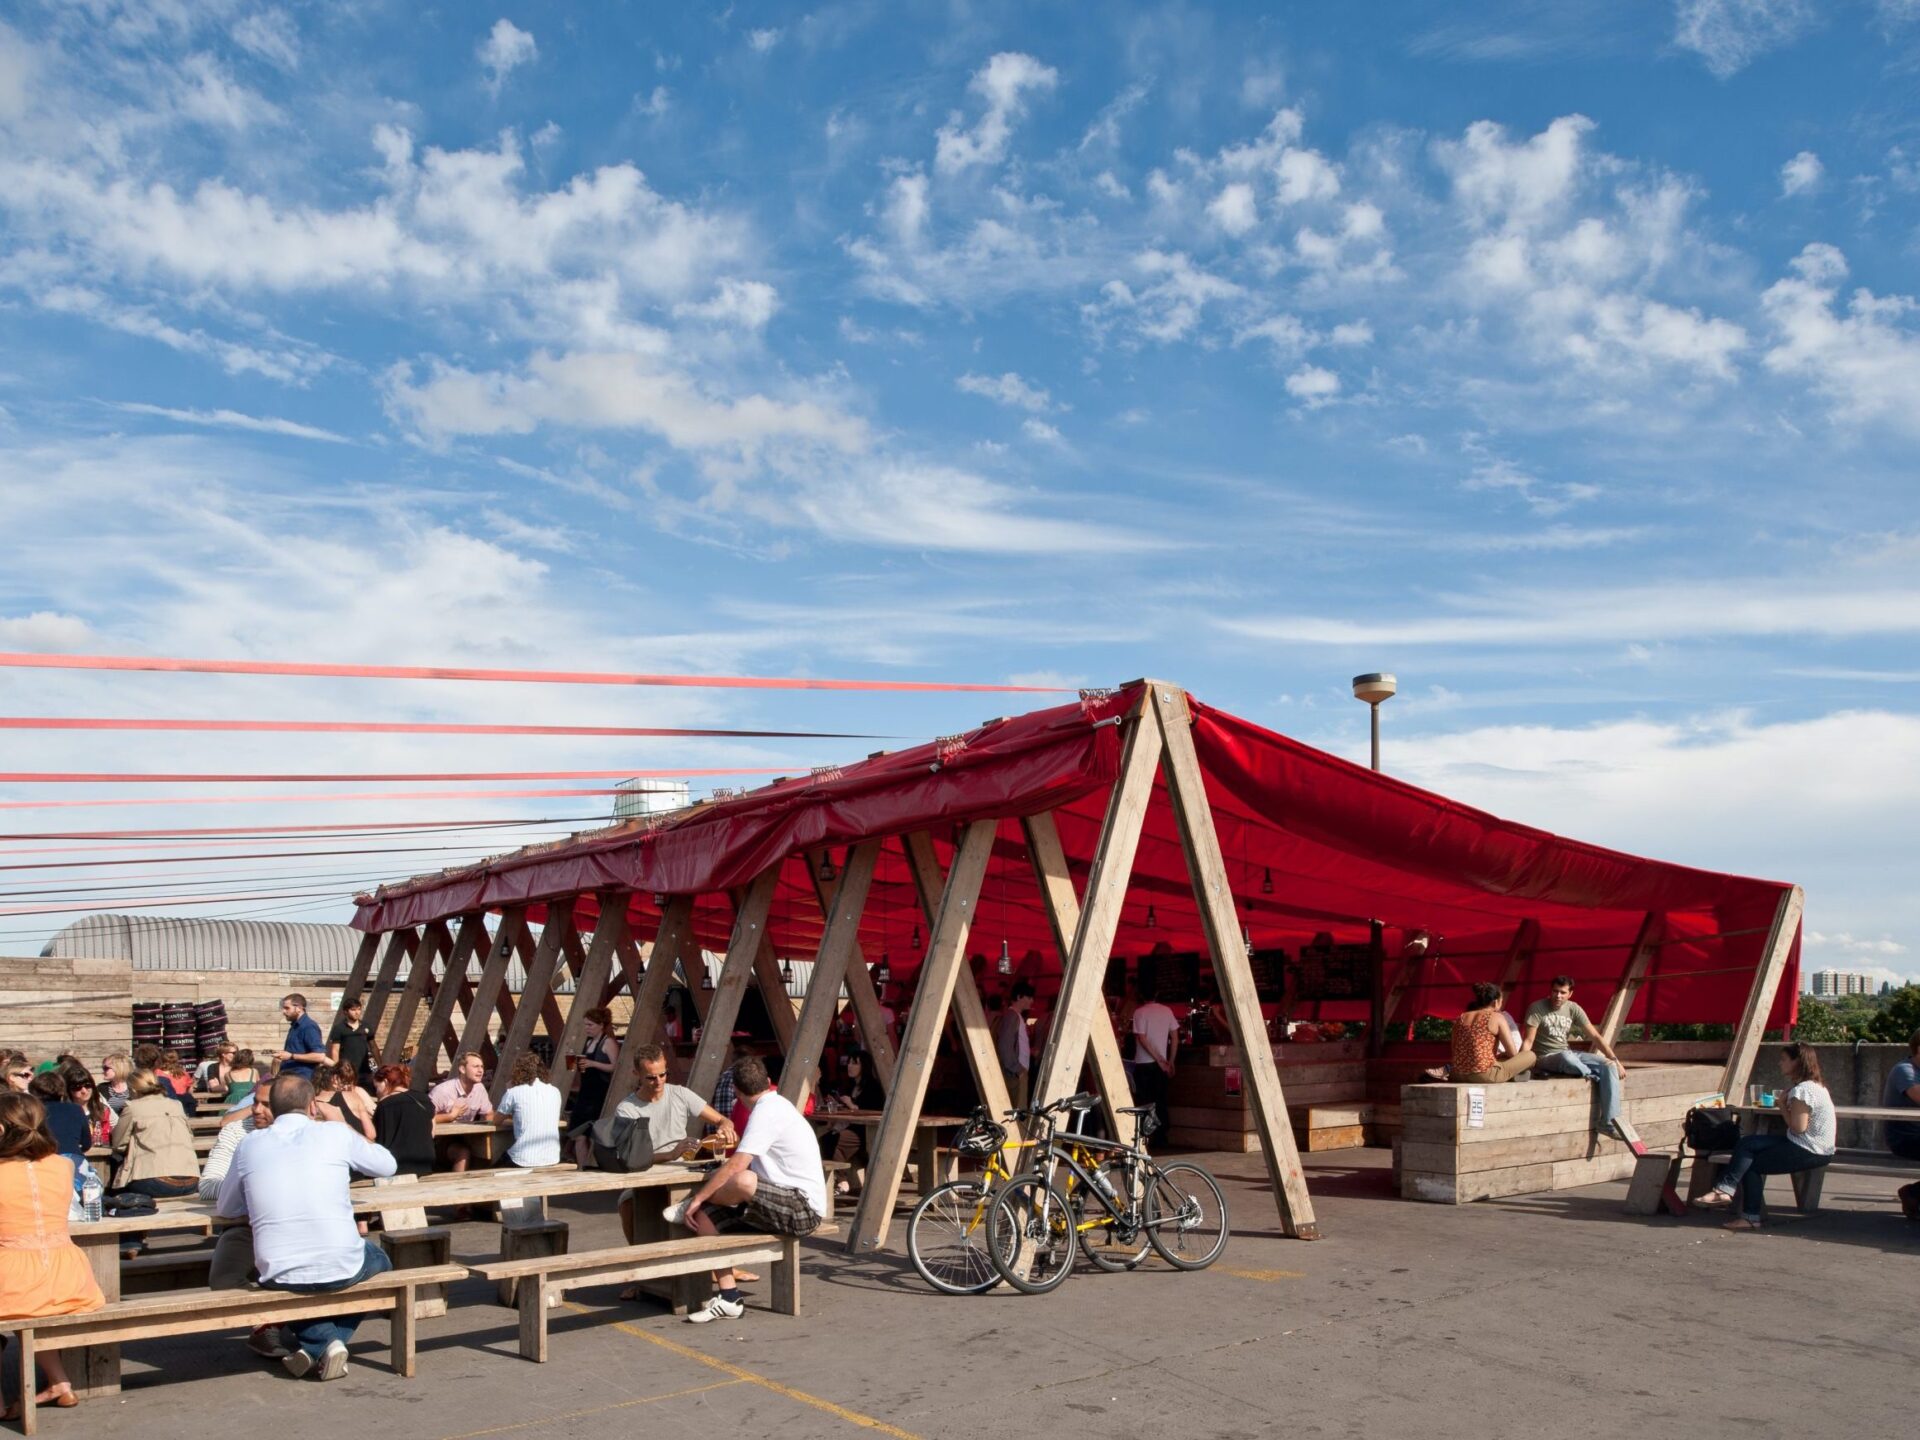
Frank's Cafe
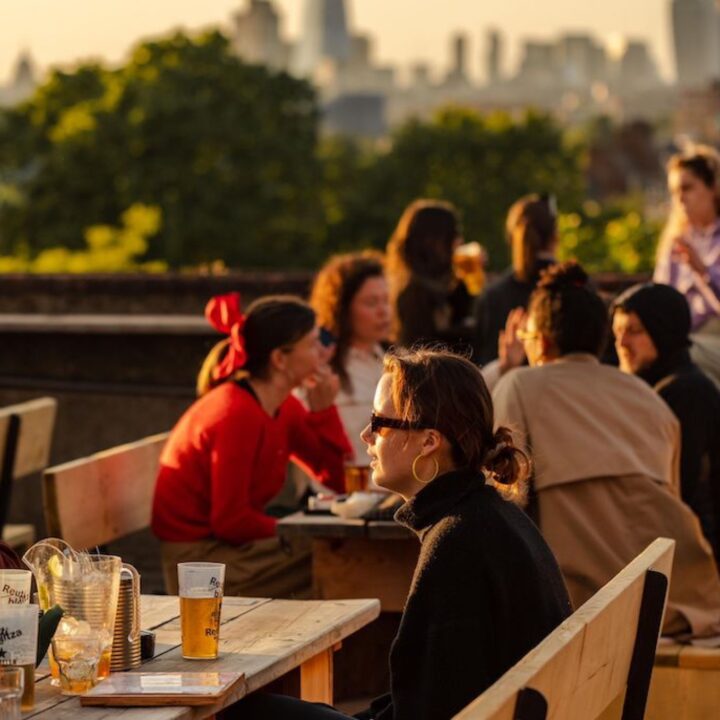
Frank’s Cafe was the first permanent architecture project at Bold Tendencies. It was designed by Practice Architecture (Lettice Drake & Paloma Gormley) and opened in 2009 by bartender Frank Boxer and chef Michael Davies.
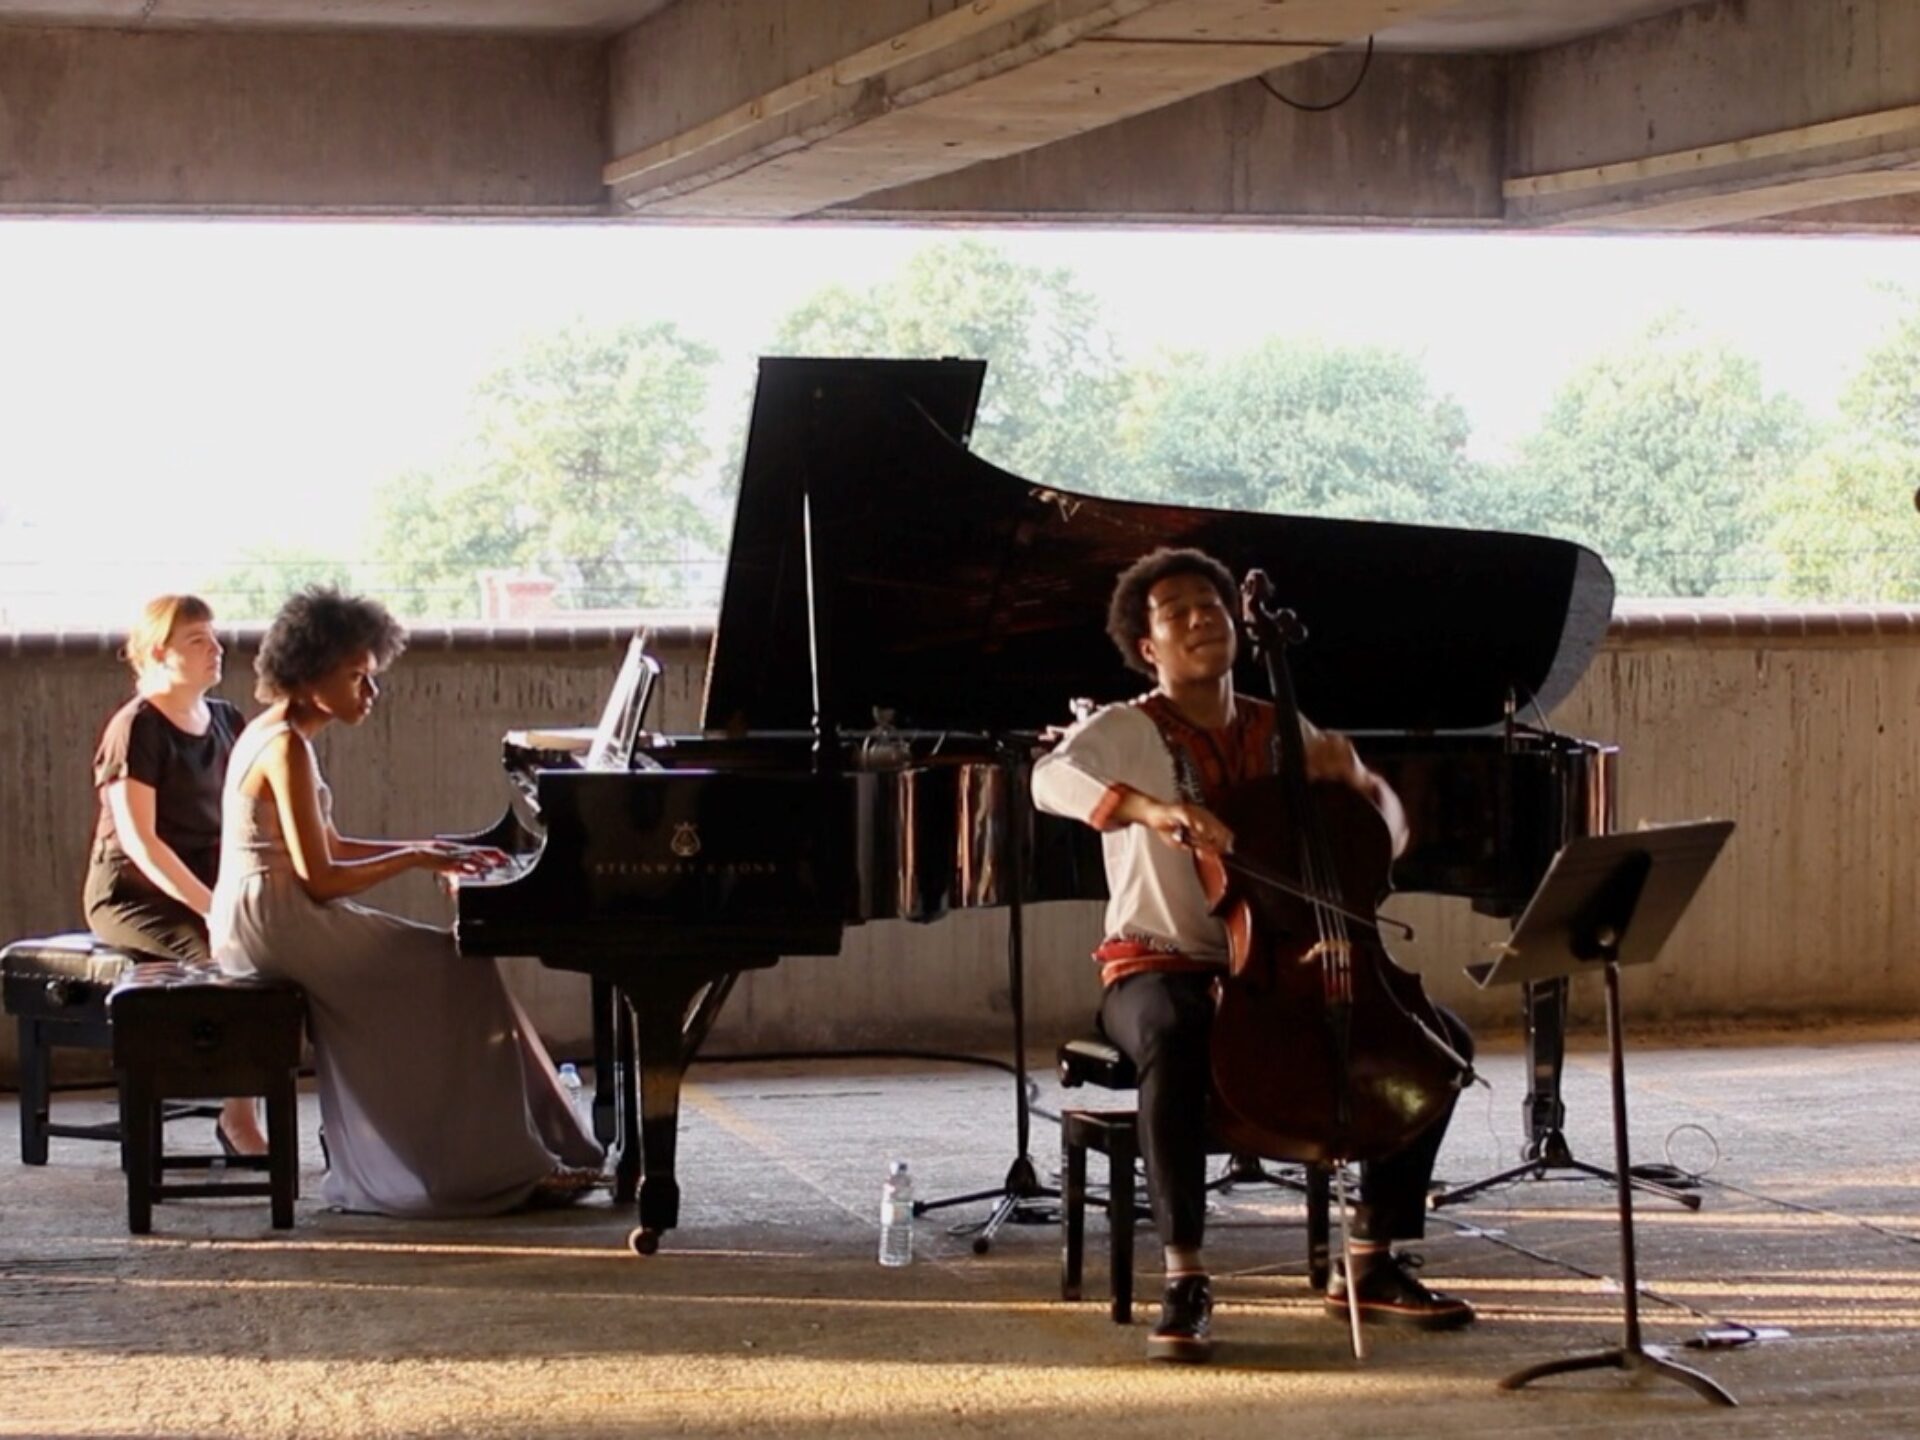
The Concrete Concert Hall
Lorem ipsum dolor sit amet, consectetur adipiscing elit, sed do eiusmod tempor incididunt ut labore et dolore magna aliqua. Ut enim ad minim veniam, quis nostrud exercitation ullamco laboris nisi ut aliquip ex ea commodo consequat. Duis aute irure dolor in reprehenderit in voluptate velit esse cillum dolore eu fugiat nulla pariatur. Excepteur sint occaecat cupidatat non proident, sunt in culpa qui officia deserunt mollit anim id est laborum.
The Straw Auditorium
Practice Architecture designed and built the Straw Auditorium in 2010. Built predominantly from straw bales and seating 150, the in-the-round space forms a warm and intimate piece of punctuation amongst the wide concrete expanses.